.avif)

Zamzam Towers


.svg)


.avif)

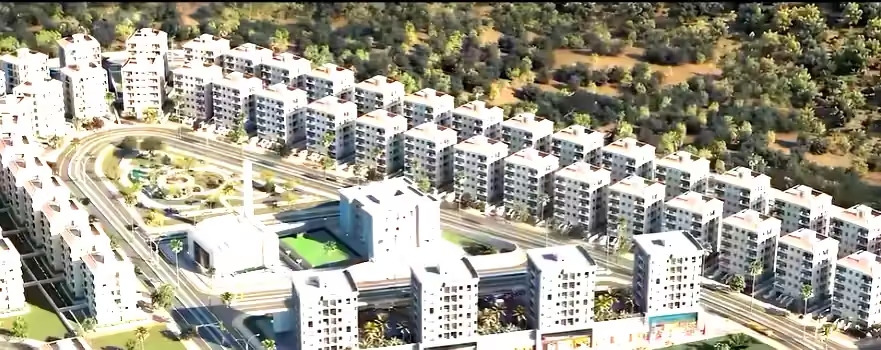
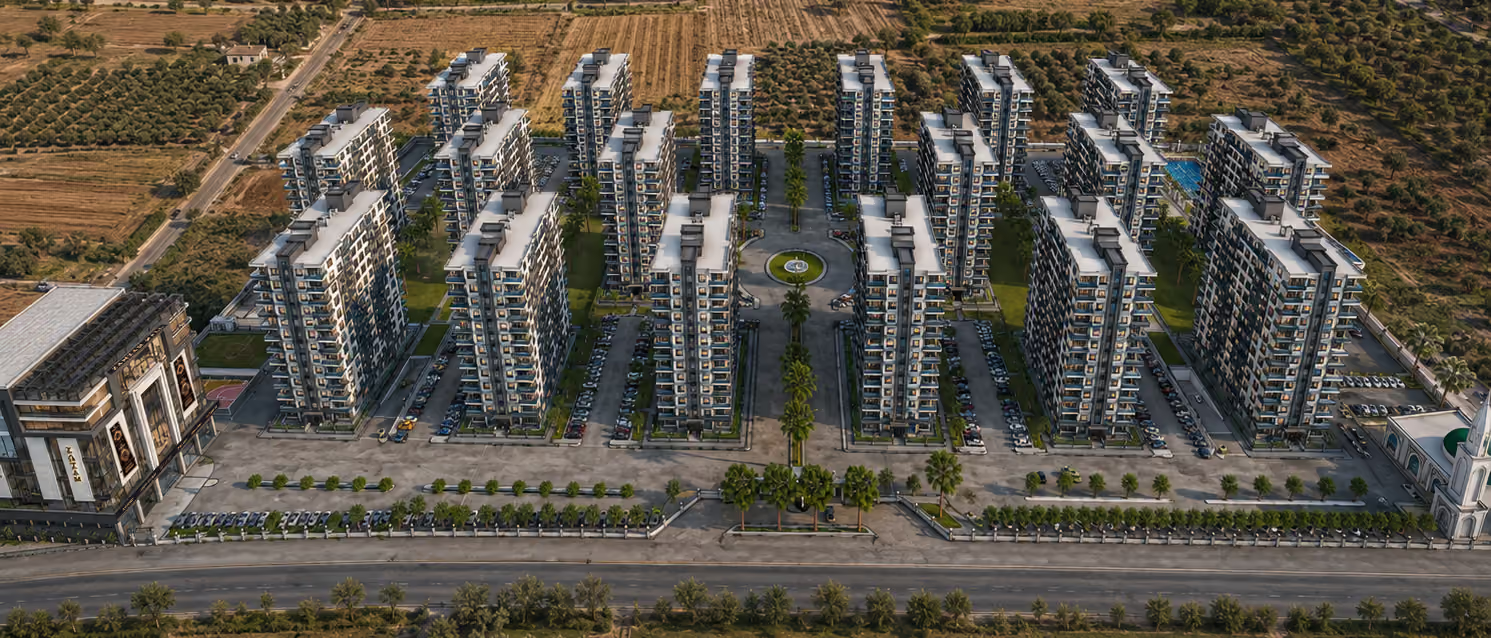
The project comprises 18 residential towers, each standing 13 stories high with four apartments per floor, bringing the total capacity to approximately 936 residential units. The apartments range in size from 127 to 200 square meters and will be delivered fully finished, complete with interior decor and heating systems.
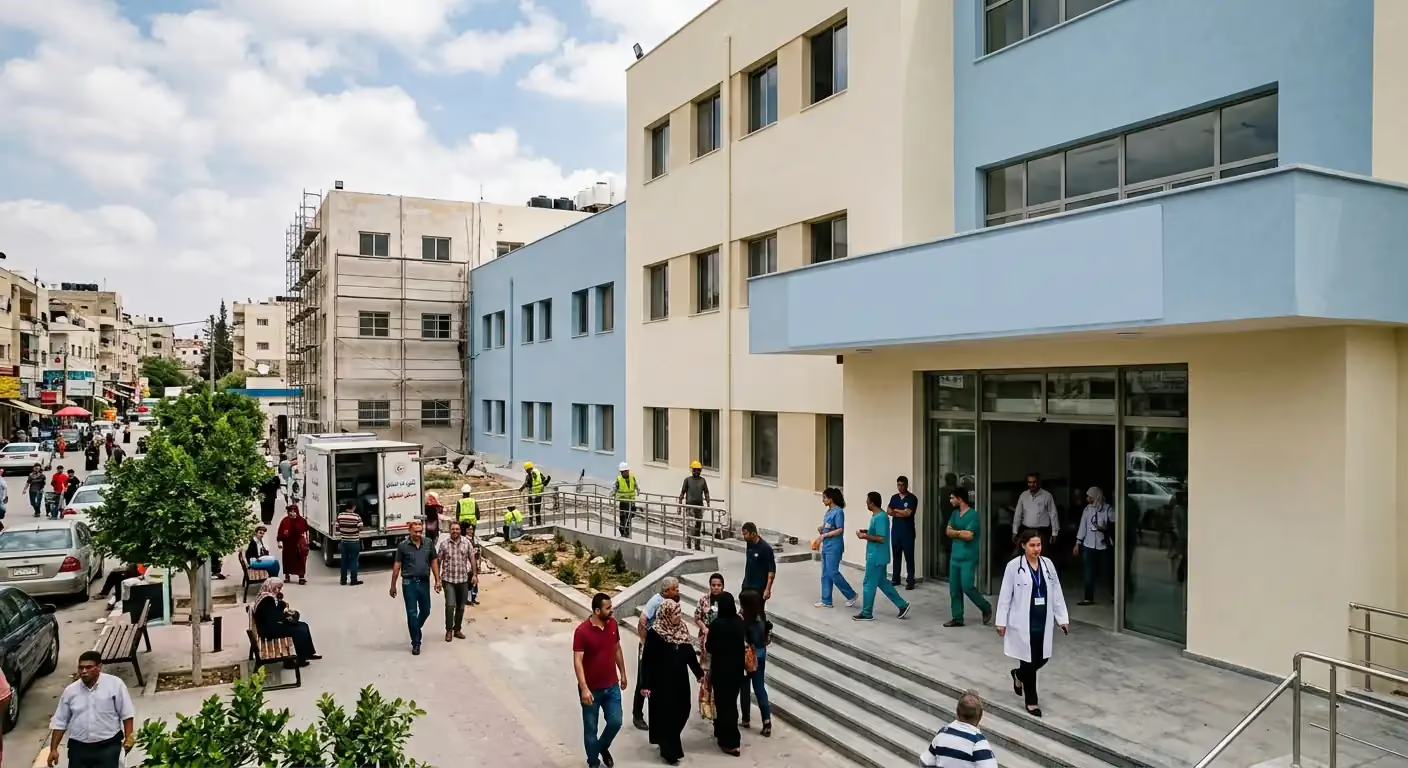
Designed around the concept of integrated residential communities, the development includes 1,200 parking spaces alongside expansive green areas and various service facilities, including a medical post, a fire station, and daily essential amenities for residents.
The project also features a 9-story commercial shopping mall and a mosque with a capacity for around 1,500 worshippers, enhancing the integration of services within the complex and providing a self-contained living environment.
Built coverage accounts for only about 15% of the total project area, while the remaining 85% is dedicated to green spaces, public facilities, and services, contributing to a more spacious and comfortable urban environment.
The development holds an official license and a green title deed (Tabo). The homeownership plan requires a 25% down payment with the option to installments the remaining balance over 40 months. Additionally, a transit plan will be implemented to secure transportation between the complex and the city of Aleppo once handovers begin.
The launch of the "Zamzam Towers" project comes amid growing interest in integrated residential developments that combine housing with commercial and recreational services, offering new residential and investment options near Aleppo.
Gallery :