Aleppo Exhibition City


Aleppo Exhibition City (Aleppo Expo District): A New Exhibition and Commercial Development in Syria
Aleppo Exhibition City, also known as Aleppo Expo District, is a planned exhibition and commercial development located in Al-Zirbeh, in the southern countryside of Aleppo, Syria. The project is designed as an integrated destination for exhibitions, conferences, commercial activities and business events, bringing together exhibition halls, retail spaces, offices, research and development facilities, and hospitality services within one development.
According to the preliminary project concept reported by the Aleppo Branch of the Syrian Investment Authority, the designated site covers approximately 68 hectares (680,000 square metres). The proposed development combines dedicated exhibition facilities with commercial, administrative and hospitality components, alongside supporting infrastructure and outdoor spaces.
Project Location and Total Area
Aleppo Exhibition City is located in Al-Zirbeh, south of Aleppo Governorate. The project has been allocated an initial land area of approximately 680,000 square metres, equivalent to 68 hectares.
The development is planned to accommodate a range of complementary functions, including exhibition and event venues, commercial centres, administrative offices, research and development facilities, and hotel and hospitality services.
Its proposed layout also includes green spaces, parking areas, internal road networks and supporting service facilities.
Exhibition and Event Facilities
The preliminary plan allocates approximately 40,000 square metres to exhibition halls and event facilities. These spaces are intended to accommodate exhibitions, conferences and specialised commercial and industrial events.
The exhibition component forms the central function of Aleppo Expo District, providing dedicated venues for business gatherings, product displays and sector-specific events involving companies, manufacturers, traders and investors.
Commercial and Administrative Facilities
The project incorporates approximately 65,000 square metres of commercial centres and retail spaces, providing dedicated areas for commercial activities and business-related services.
A further 30,000 square metres is allocated to offices and research and development facilities. This component is intended to accommodate administrative functions and facilities associated with business development and research activities.
Hotel and Hospitality Facilities
The preliminary development plan also includes approximately 28,000 square metres of hotel and hospitality facilities.
These facilities form part of the project's wider service infrastructure, complementing the exhibition, commercial and administrative components and providing hospitality-related accommodation and services within the development.
Infrastructure and Supporting Facilities
In addition to its primary buildings and facilities, Aleppo Exhibition City is planned to include supporting infrastructure designed around the different functions of the development.
The proposed infrastructure components include:
- Green spaces and landscaped outdoor areas.
- Dedicated parking facilities.
- Internal road networks and access routes.
- Supporting service facilities.
- Infrastructure for exhibitions, conferences and commercial events.
Together, these elements form part of the preliminary site concept for the exhibition and commercial development.
Project Development and Initial Works
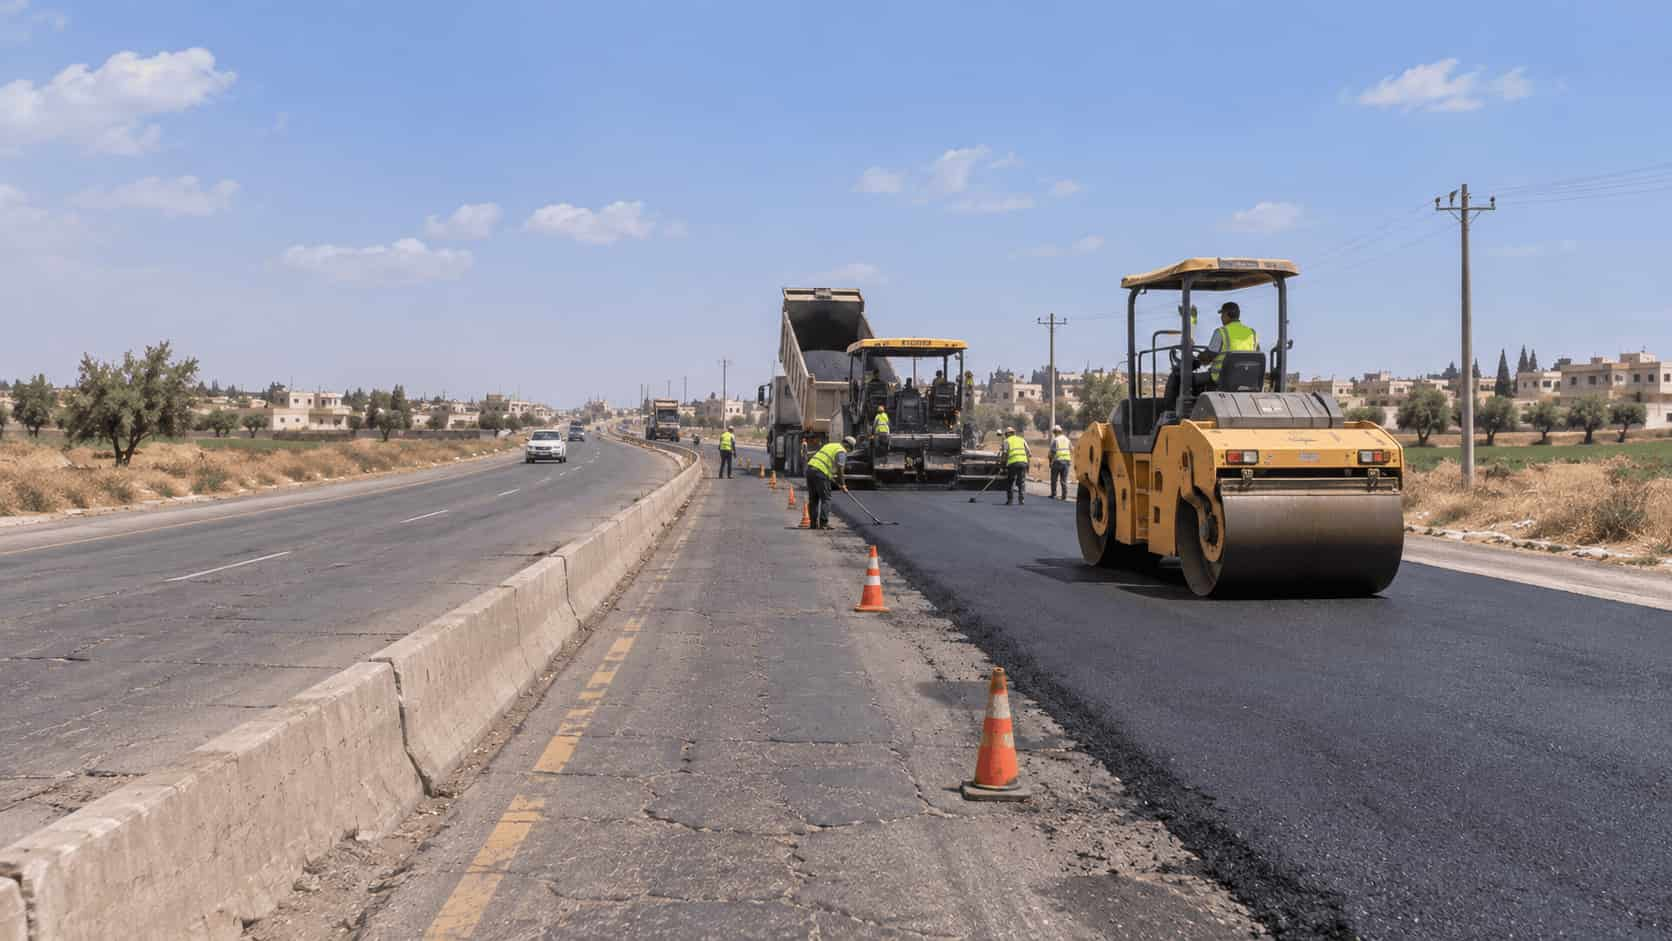
The start of work on Aleppo Exhibition City was announced on 2 November 2026. Initial site activities were reported in Al-Zirbeh, where machinery was photographed carrying out excavation works in preparation for the development.
The announcement identified the project as a new exhibition destination in southern Aleppo, while the preliminary planning information provided by the Aleppo Branch of the Syrian Investment Authority outlined its proposed land area and main functional components.
A detailed construction programme, confirmed completion date and final project investment value have not been established in the available published information.
Aleppo Exhibition City Project Overview
The main published details of Aleppo Exhibition City are summarised below:
- Project Name: Aleppo Exhibition City (Aleppo Expo District).
- Location: Al-Zirbeh, southern Aleppo Governorate, Syria.
- Project Type: Exhibition, commercial and business development.
- Total Allocated Land Area: Approximately 680,000 square metres.
- Total Land Area in Hectares: Approximately 68 hectares.
- Exhibition Halls and Event Facilities: 40,000 square metres.
- Commercial Centres and Retail Spaces: 65,000 square metres.
- Offices and Research and Development Facilities: 30,000 square metres.
- Hotel and Hospitality Facilities: 28,000 square metres.
- Additional Facilities: Green spaces, parking areas, internal roads and supporting services.
- Start of Project Works Announced: 2 November 2026.
- Project Completion Date: Not officially specified.
- Final Investment Value: Not officially announced.
Aleppo Exhibition City is planned as a multi-component exhibition and commercial development in Al-Zirbeh, combining event venues, commercial spaces, administrative facilities, research and development offices, and hospitality services within an allocated site of approximately 680,000 square metres.