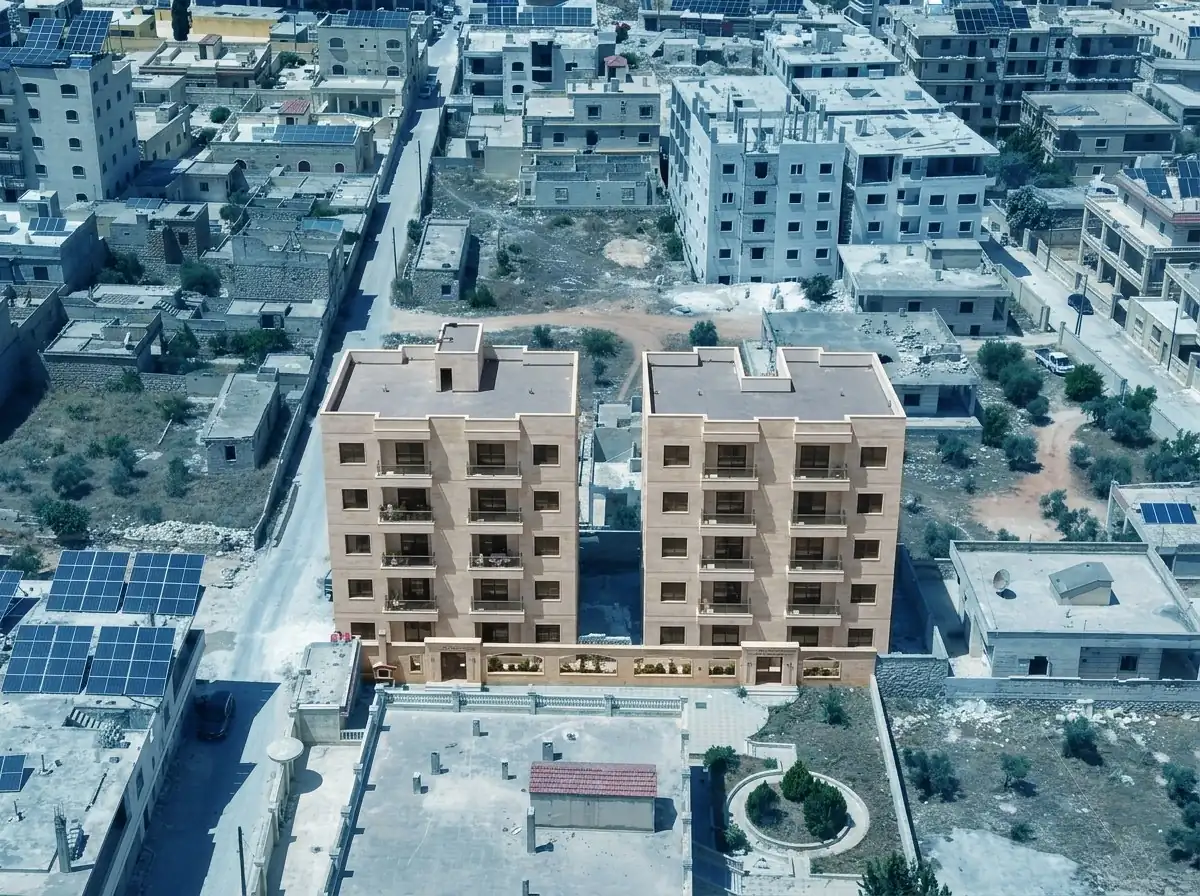
Sorouh Industrial City in Hassia


Sorouh Industrial City in Hasiya, Syria: An Integrated Industrial and Residential Development
Sorouh Industrial City is a planned industrial and residential development located within Hasiya Industrial City in Homs Governorate, Syria. The project combines industrial infrastructure, logistics facilities, ready-built industrial halls and a fully integrated residential suburb within an initial planned area of approximately 1.5 million square metres.
The project was announced through two memoranda of understanding signed on 5 October 2026 between Hasiya Industrial City Administration and Al-Mabani Al-Zahia Real Estate Development Company. The development consists of two interconnected components: an industrial area covering approximately one million square metres, with provision for expansion, and a residential suburb covering approximately 500,000 square metres.
Industrial Development and Infrastructure
The industrial component of Sorouh Industrial City is planned to cover approximately one million square metres, providing serviced industrial plots and infrastructure for establishing new industrial facilities and expanding existing businesses.
The planned infrastructure includes an integrated network of internal roads, street lighting, electricity and wastewater systems. The development also incorporates green spaces, gardens and pedestrian pathways as part of its overall layout.
A logistics city featuring modern warehouses is another component of the industrial development. The project also includes plans to equip between 30% and 40% of the industrial area with ready-built industrial halls, providing prepared facilities for investors and industrial operators.
These components form the proposed industrial infrastructure, combining serviced plots, industrial facilities, logistics services and supporting utility networks within the development.
Residential Suburb and Accommodation Facilities
The residential component of Sorouh Industrial City is planned on an area of approximately 500,000 square metres. It is designed to accommodate between 15,000 and 20,000 industrial workers and their families, providing residential and supporting services near their workplaces.
The proposed residential facilities include housing units of different types and specifications, schools, mosques, gardens, pedestrian pathways and internal roads. The plan also includes hotel apartments designated for factory owners.
The residential suburb forms an integral part of the overall development, combining accommodation and community facilities with the neighbouring industrial area.
Project Area and Main Components
The combined initial planned area of the industrial and residential components is approximately 1.5 million square metres.
The industrial area accounts for approximately one million square metres and is expandable, while the residential suburb occupies approximately 500,000 square metres.
The integration of these two components brings together industrial plots, utility infrastructure, logistics facilities, warehouses, industrial halls and residential services within one planned development in Hasiya Industrial City.
Project Planning and Initial Technical Works
Following the signing of the two memoranda of understanding on 5 October 2026, the initial project phase included topographical surveying, soil testing and the preparation of the necessary technical and engineering studies.
According to project updates published on 15 October 2026, surveying activities and soil tests had begun as part of the preparation of the general development and planning scheme.
The completion of these preliminary studies is intended to support the subsequent contractual procedures and preparations for the project's foundation stone.
The final investment value, number of industrial plots, infrastructure financing arrangements and overall implementation schedule had not yet been officially determined in the available project reports. These details remain subject to the completion of the technical studies and the final planning arrangements.
Sorouh Industrial City Project Overview
The main published specifications of the Sorouh Industrial City project are summarised below:
- Project Name: Sorouh Industrial City.
- Location: Hasiya Industrial City, Homs Governorate, Syria.
- Project Type: Integrated industrial and residential development.
- Total Initial Planned Area: Approximately 1.5 million square metres.
- Industrial Development Area: Approximately 1,000,000 square metres, expandable.
- Residential Suburb Area: Approximately 500,000 square metres.
- Planned Industrial Halls: Between 30% and 40% of the industrial area.
- Residential Capacity: Between 15,000 and 20,000 workers and their families.
- Industrial Facilities: Serviced plots, roads, electricity, wastewater networks, lighting and ready-built industrial halls.
- Logistics Facilities: A logistics city and modern warehouses.
- Residential Facilities: Housing units, schools, mosques, gardens, pathways and hotel apartments.
- Memoranda of Understanding Signing Date: 5 October 2026.
- Initial Technical Activities: Topographical surveying, soil testing and engineering studies, reported in October 2026.
Sorouh Industrial City brings together industrial development, logistics infrastructure and residential facilities in a single planned project within Hasiya Industrial City, covering approximately 1.5 million square metres across its industrial and residential components.
Source: SANA
Source: syrianbusinessgateway
Source: syria.tv
Source: facebook
Source: syriapropertyhub
Source: syriaone.tv