.avif)

The Universities Neighborhood project
.svg)


.avif)

Key Specifications and Details of the Project:
• Location and Area: The project is located on endowment (waqf) land on Jabal Sheikh Aqil (at the western entrance to the city of Al-Bab) with a total area of 200 dunams.
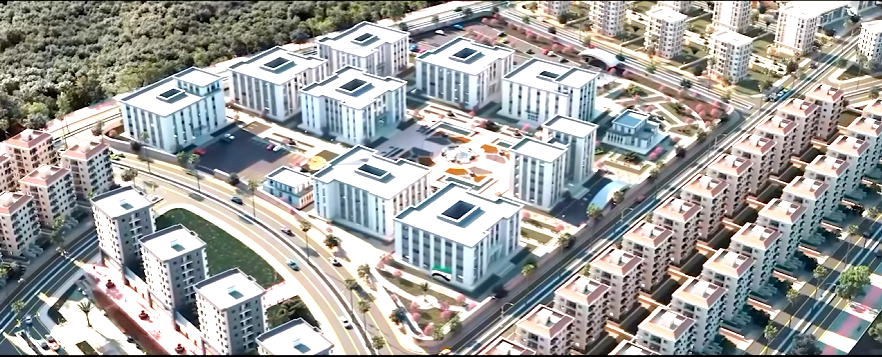
• Nature of the Complex: It is considered a comprehensive service, developmental, and administrative complex that integrates education, government services, and housing.
• Academic and Administrative Components: - Administrative City: Includes 15 government institutions to gather official departments in a single location. - University Faculties: The establishment of 3 faculties affiliated with the University of Aleppo (Veterinary Medicine, Agricultural Engineering, and Sciences), with a future expansion plan to reach up to 9 faculties.
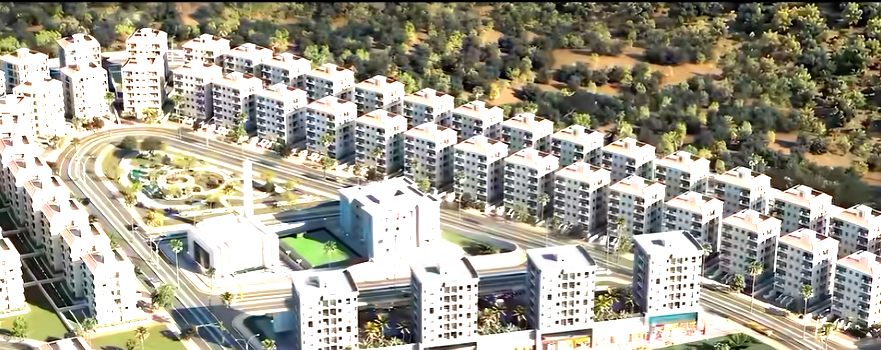
• The Residential Neighborhood (Attached Residential Complex): - Features residential towers offering around 1,800 apartments designated for teaching and administrative staff, students, and local residents. - The neighborhood includes a school, a mosque, service and administrative centers, and commercial areas serving the needs of the complex.
Correction — 2026-07-21
According to SANA on 21 July 2026, the project occupies waqf land in the Jabal Aqil area of Al-Bab in the eastern Aleppo countryside, with an area of 200 dunams. Its components comprise an administrative city of 66,000 square metres, a university campus of 46,000 square metres, and residential compounds of 120,000 square metres providing about 1,800 apartments, alongside three faculties in the first phase within a plan that envisages nine faculties later.
Al Jazeera Net reported on 22 July 2026 that the foundation stone had been laid, and that the implementing side stated its intention to begin construction of the administrative city in two stages: seven buildings within one year, followed by the remaining buildings in a further year, with an overall expected completion period of three years. These are announced schedules; no source documenting the actual start of works has yet been issued.
Gallery :