.avif)

Rihab Al-Shahba
.svg)


.avif)

Project Overview
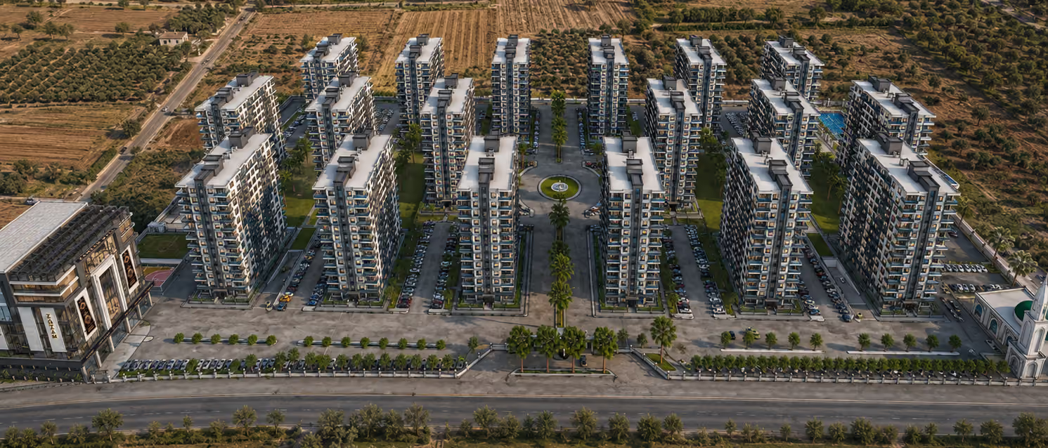
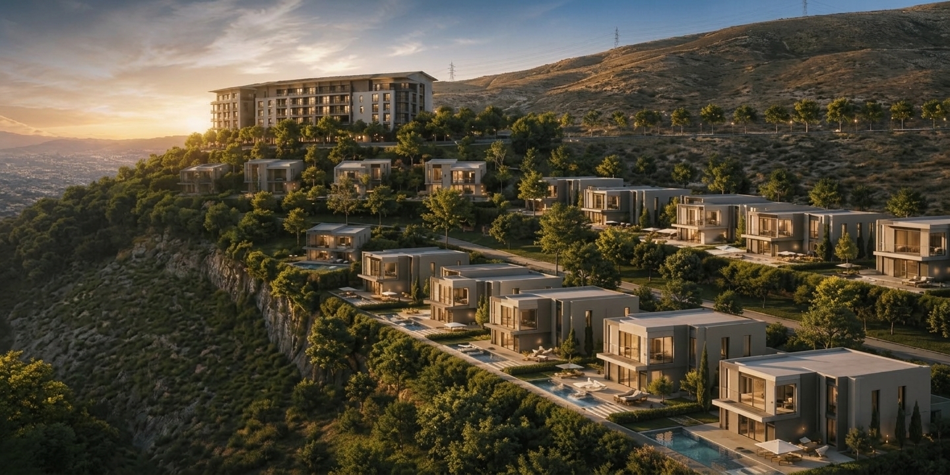
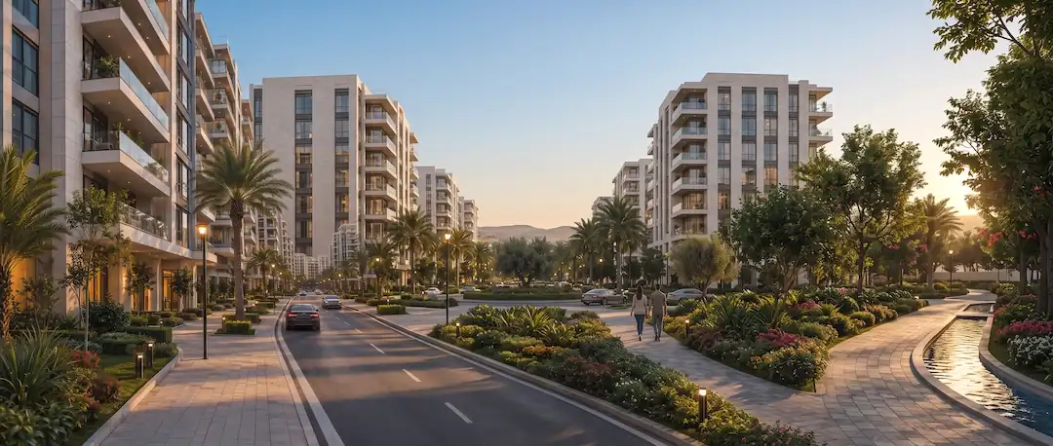
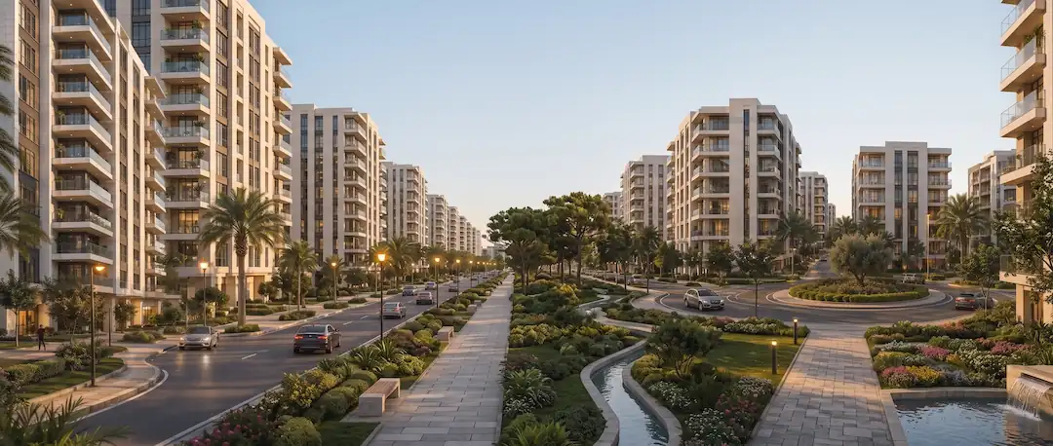
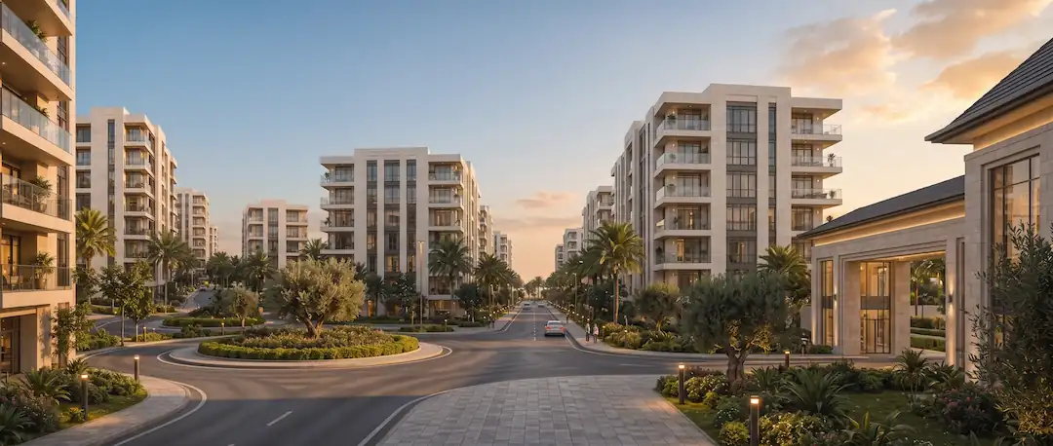
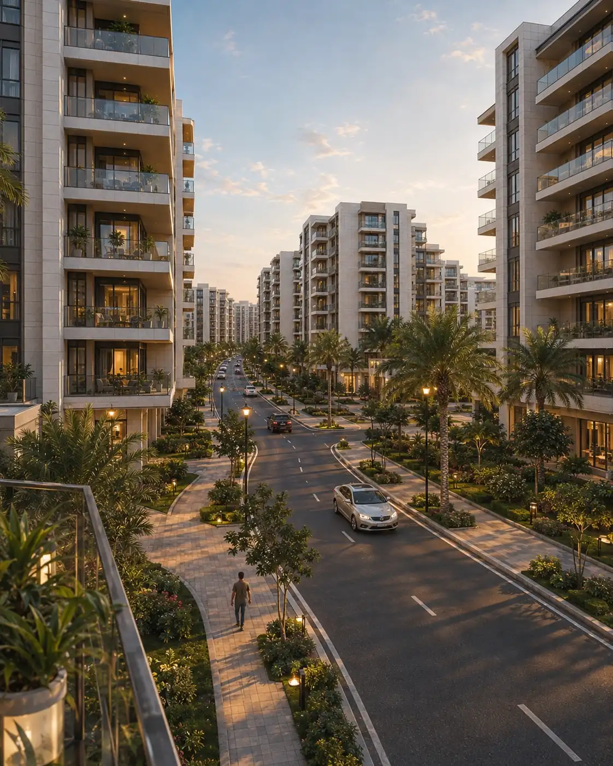
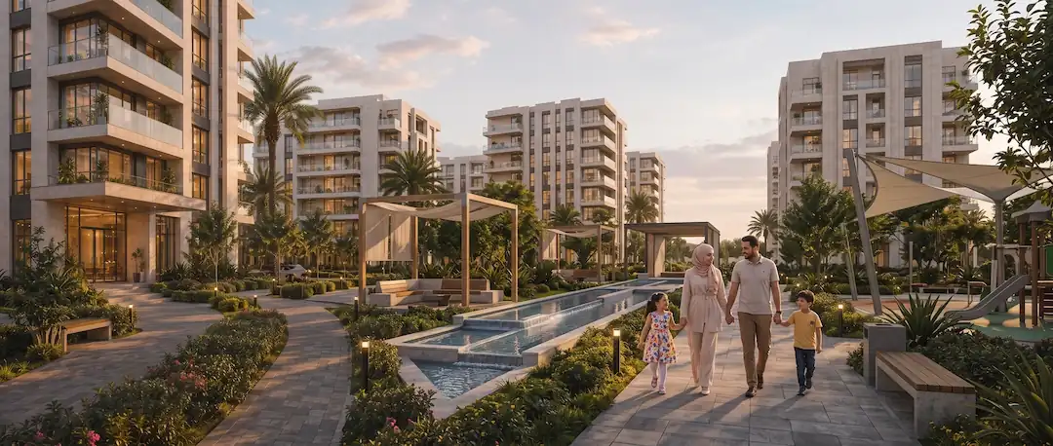
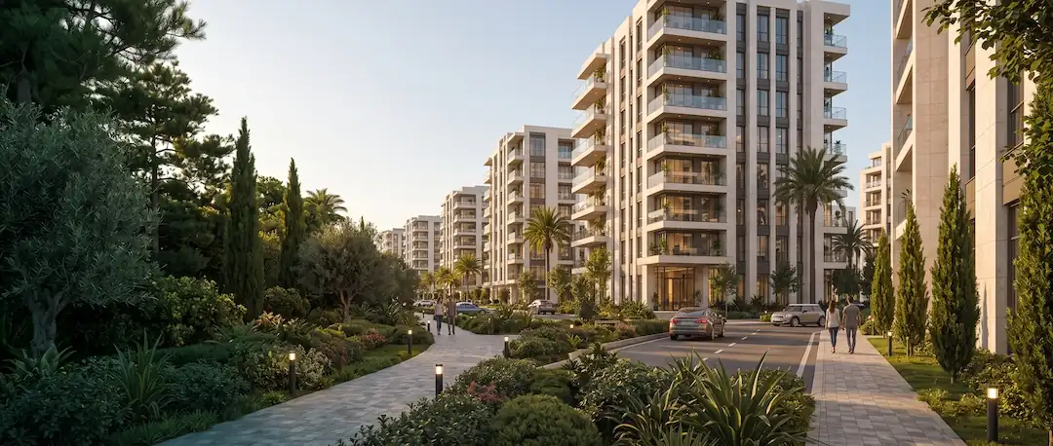
Rihab Al-Shahba is a planned residential city on the western axis of Aleppo, in the direction of Khan al-Asal. The project website describes it as an integrated residential community that brings together family housing, services, educational and health facilities and green space within a single connected plan, on a site of 457,000 square metres.
According to Al Jazeera, the Governor of Aleppo laid the foundation stone for the project in September 2026. The same report puts the programme at around 112 residential buildings with a total of approximately 4,000 housing units, together with service facilities, green spaces and integrated infrastructure.
Location and Site Area
The site lies west of Aleppo city towards Khan al-Asal. The area of approximately 457,000 square metres is stated both on the project website and in press coverage of the foundation-stone ceremony. Exact site boundaries have not been published.
Components
The project website lists the following components:
- Family residential units in a range of layouts
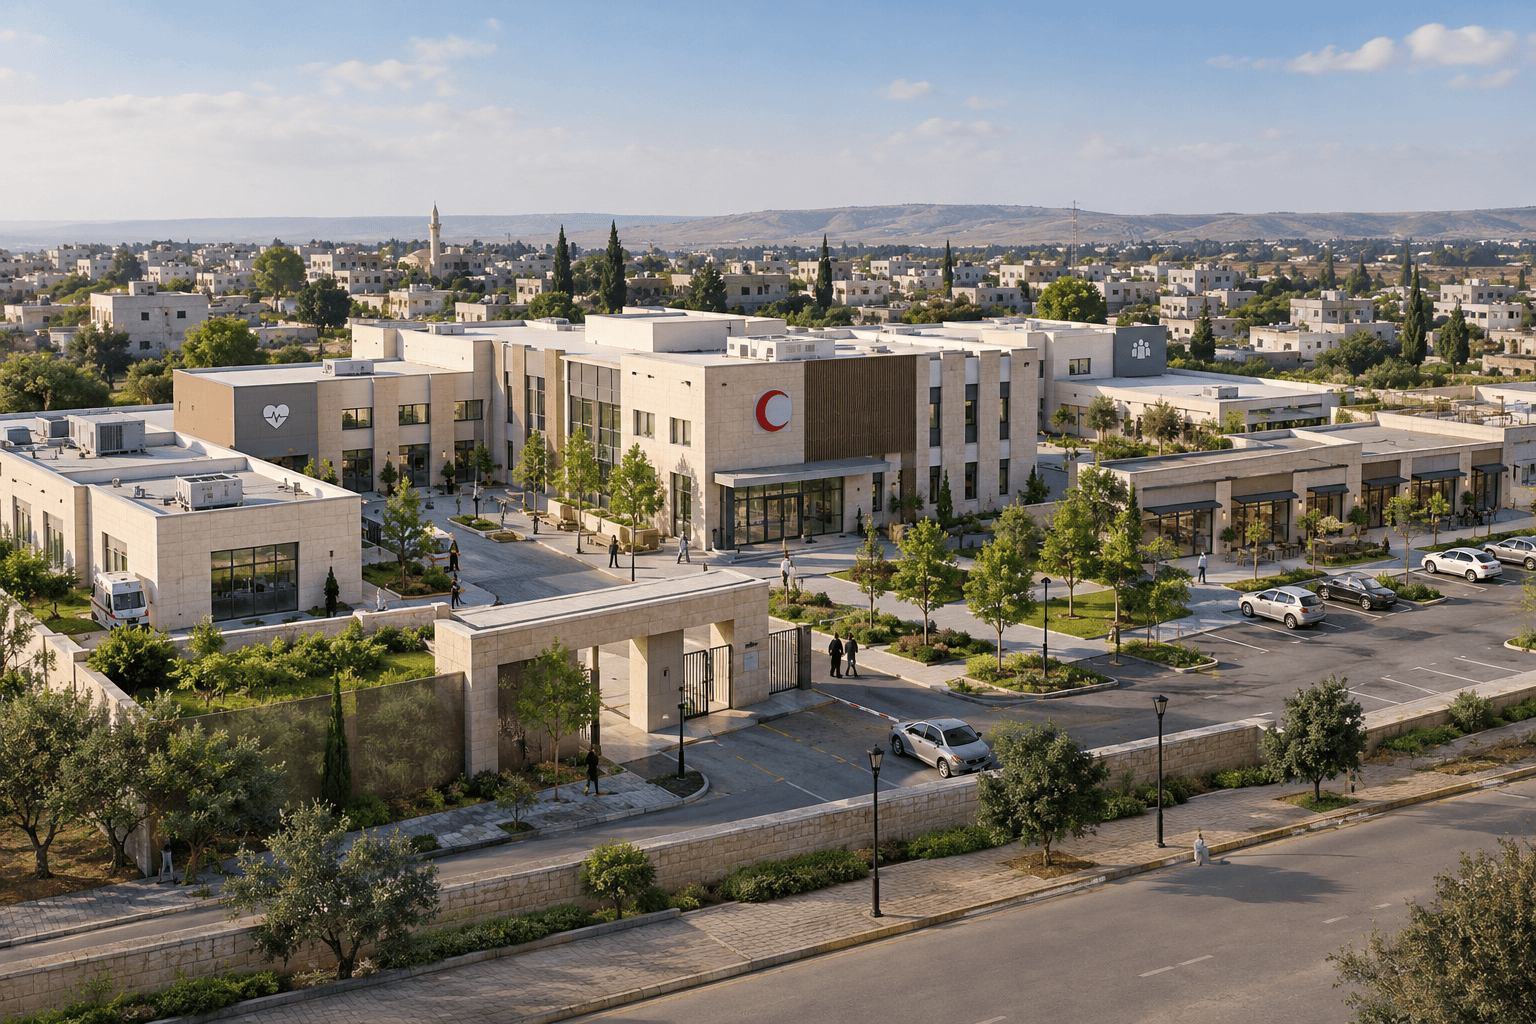
- Schools and health centres within each neighbourhood
- A central mosque
- Commercial areas serving daily needs
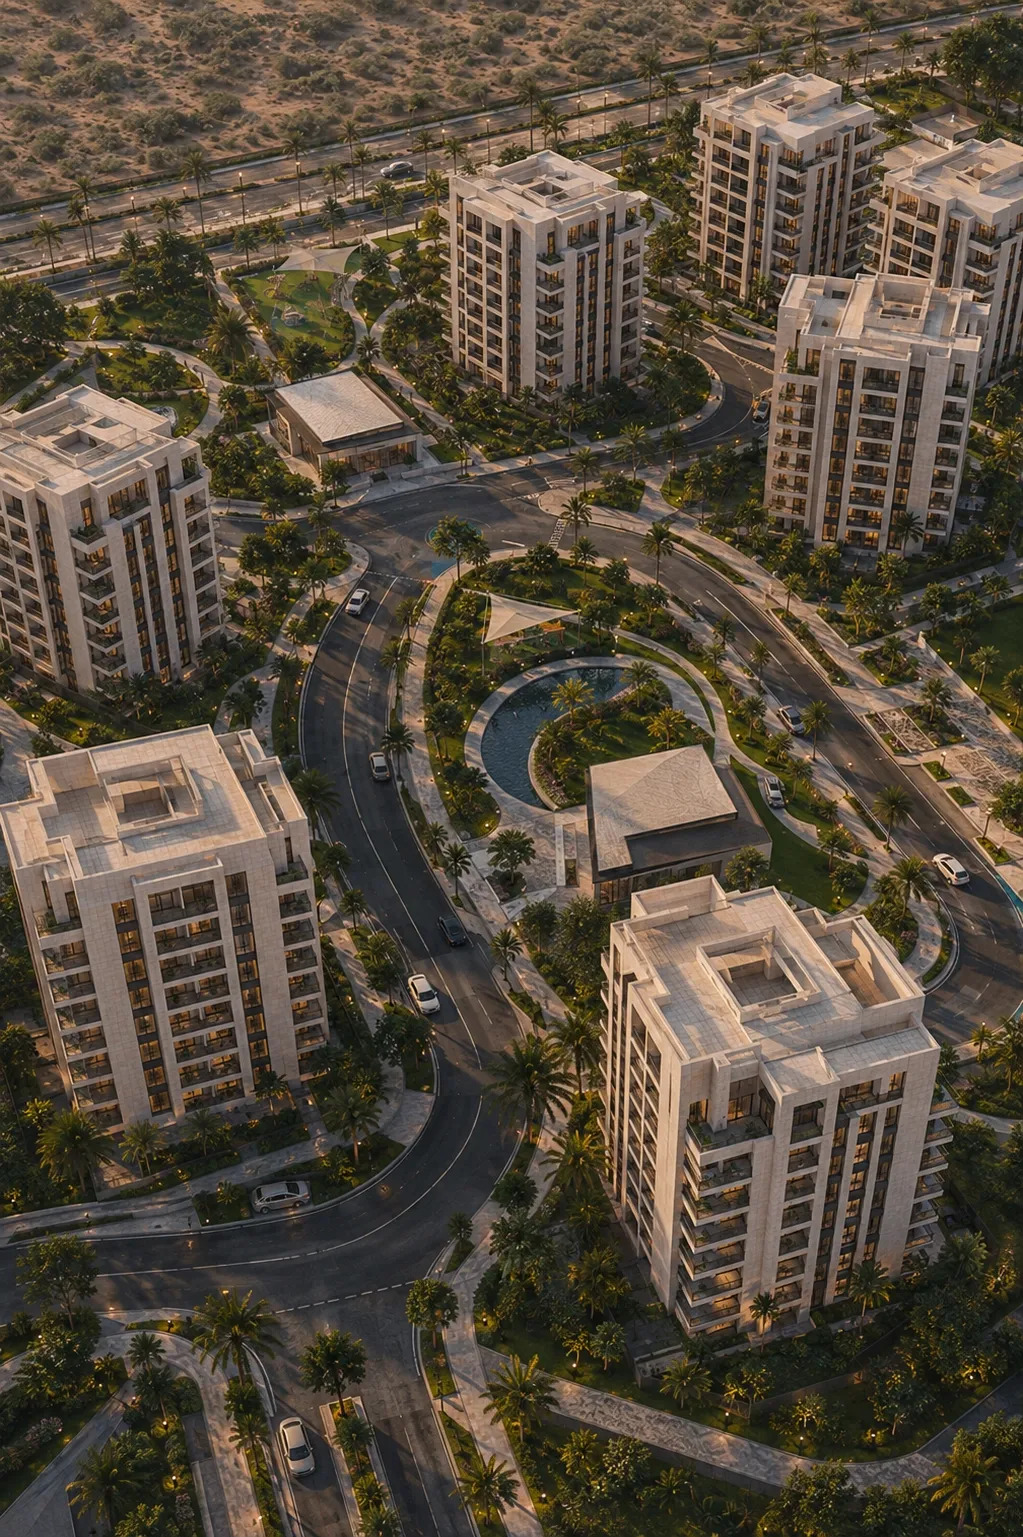
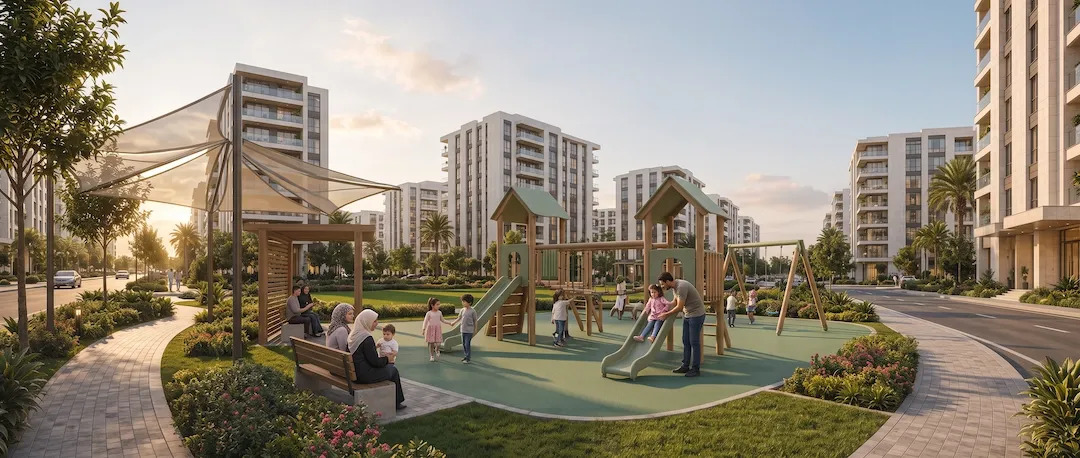
- Gardens, playgrounds and pedestrian paths linking the neighbourhoods
- Parking and an integrated infrastructure and operations network
Planning Approach
According to the project website, the architectural identity is contemporary and draws on the character of Aleppo without directly imitating its traditional architecture. The plan is presented as balancing housing, services, green space, movement and public facilities, and implementation is described as phased and flexible.
Developer and Next Steps
The developer has not been officially named. Turkish media, citing unnamed sources, have described the project as being prepared by a major Turkish company. The project website does not name a developer. Unit prices, phasing dates and the ownership mechanism have not yet been announced; the website currently invites interested buyers to register their interest.
Frequently Asked Questions
Where is Rihab Al-Shahba located?
On the western axis of Aleppo city, in the direction of Khan al-Asal.
How large is the project?
About 457,000 square metres, with around 112 residential buildings and approximately 4,000 housing units according to press reports.
Who is the developer?
Not officially announced. Turkish media attribute the project to a major Turkish company without naming it.
Have prices been announced?
No. Prices, phasing and the ownership mechanism have not yet been published.
Gallery :