English
.avif)

Ministry of Public Works and Housing
Al-Nahda Residential Project
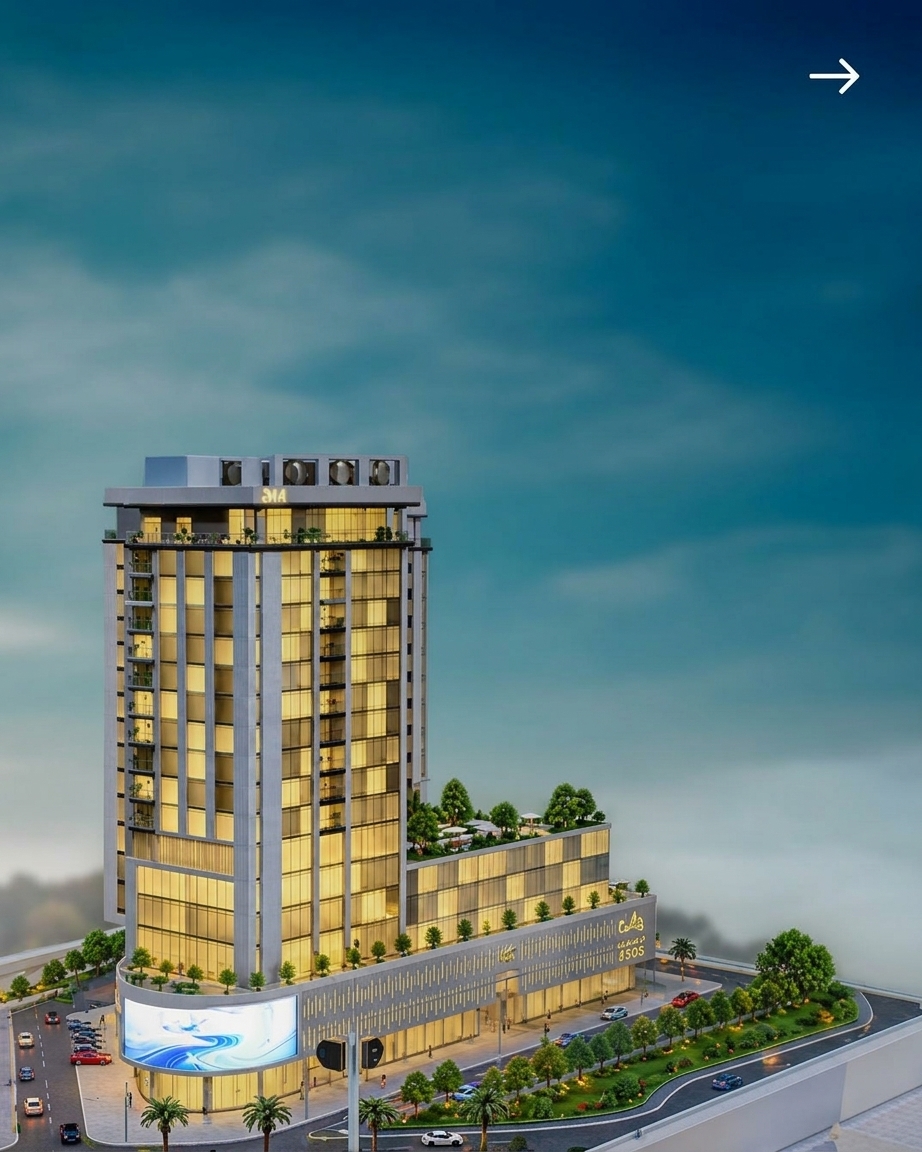
The largest hybrid urban complex providing 3,000 fully serviced apartments south of Idlib city.
Idlib

.svg)

Developer :

No items found.


.avif)
Tags :

al-nahda-residential-project
36.634146359706534
35.91843915108402
Location and Capacity
- Location: Situated on the southern ring road of Idlib city.
- Area: Covers 340,000 square meters (34 hectares / 340 dunams).
- Units: Includes 3,000 residential units distributed across 51 residential towers.
- Population & Timeline: Designed to accommodate approximately 15,000 residents, with an expected execution period of up to 5 years.
Financing Model (Hybrid Housing)
The project adopts a "Hybrid Housing" model consisting of two components:
- Economic (Subsidized) Housing: Account for two-thirds of the project (2,000 apartments).
- Investment Housing: Account for one-third of the project (1,000 apartments), with its revenues used to support the costs of the economic housing.
Areas and Pricing Details
The apartments are distributed across several options and surface areas:
- Economic Housing Areas:
- 100 m²: (2 bedrooms and a living room), starting at $60,000, with monthly installments not exceeding $200.
- 130 m²: Monthly installment of approximately $260.
- 145 m²: Monthly installment of approximately $290.
- Investment Housing Areas: (180 m² – 215 m² – 250 m²).
- Payment System: An installment plan spanning 5 years in the approved Syrian currency, combining monthly and semi-annual payments.
Amenities and Attached Services
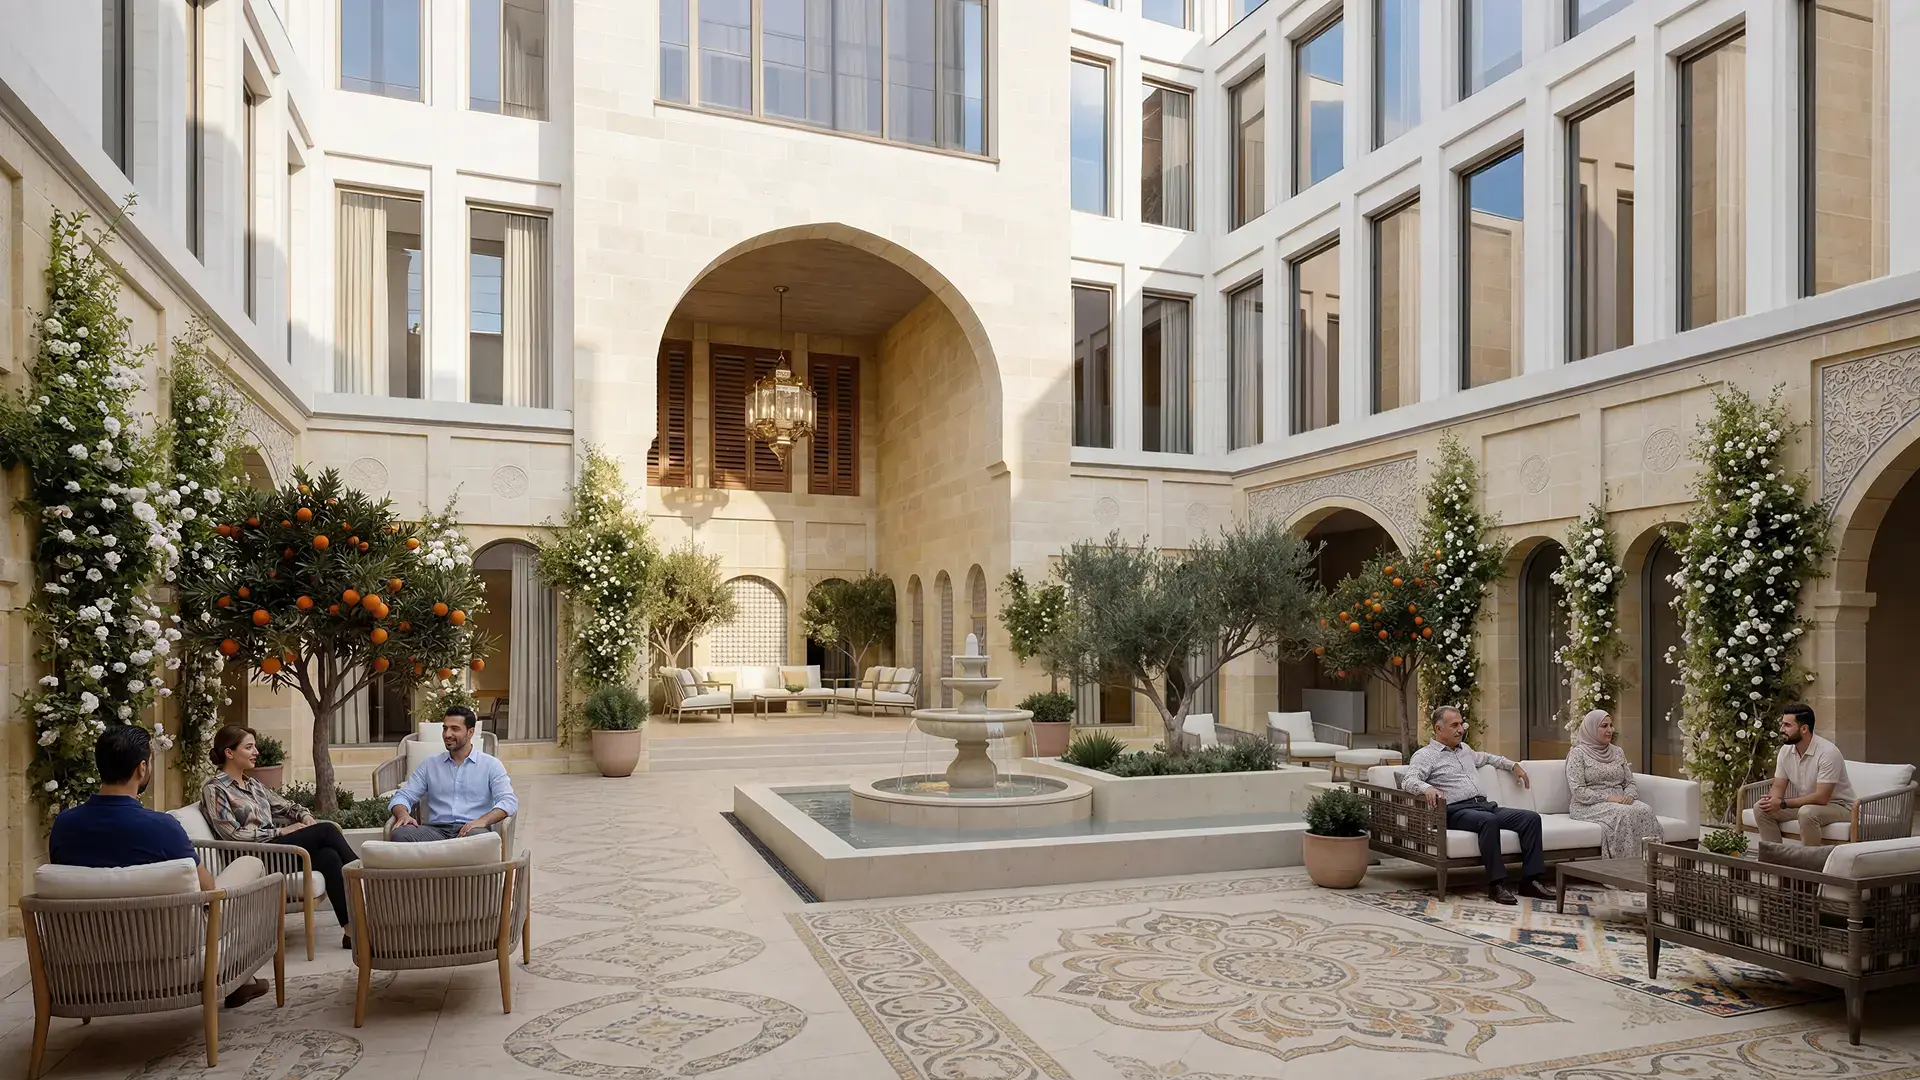
The project is designed as an integrated residential city based on sustainable architecture standards, featuring:
- 8 schools, health centers, and a hospital.
- A shopping mall and 9 commercial plots.
- A tourist hotel alongside service and recreational facilities.
- 4 religious plots (mosques), parks, and public green spaces.
Application and Subscription Mechanism
The General Housing Corporation is preparing to announce the official subscription conditions, adopting a public lottery system to allocate the 2,000 economic housing units to ensure fairness and equal opportunities for applicants.
Related Org. / Co.