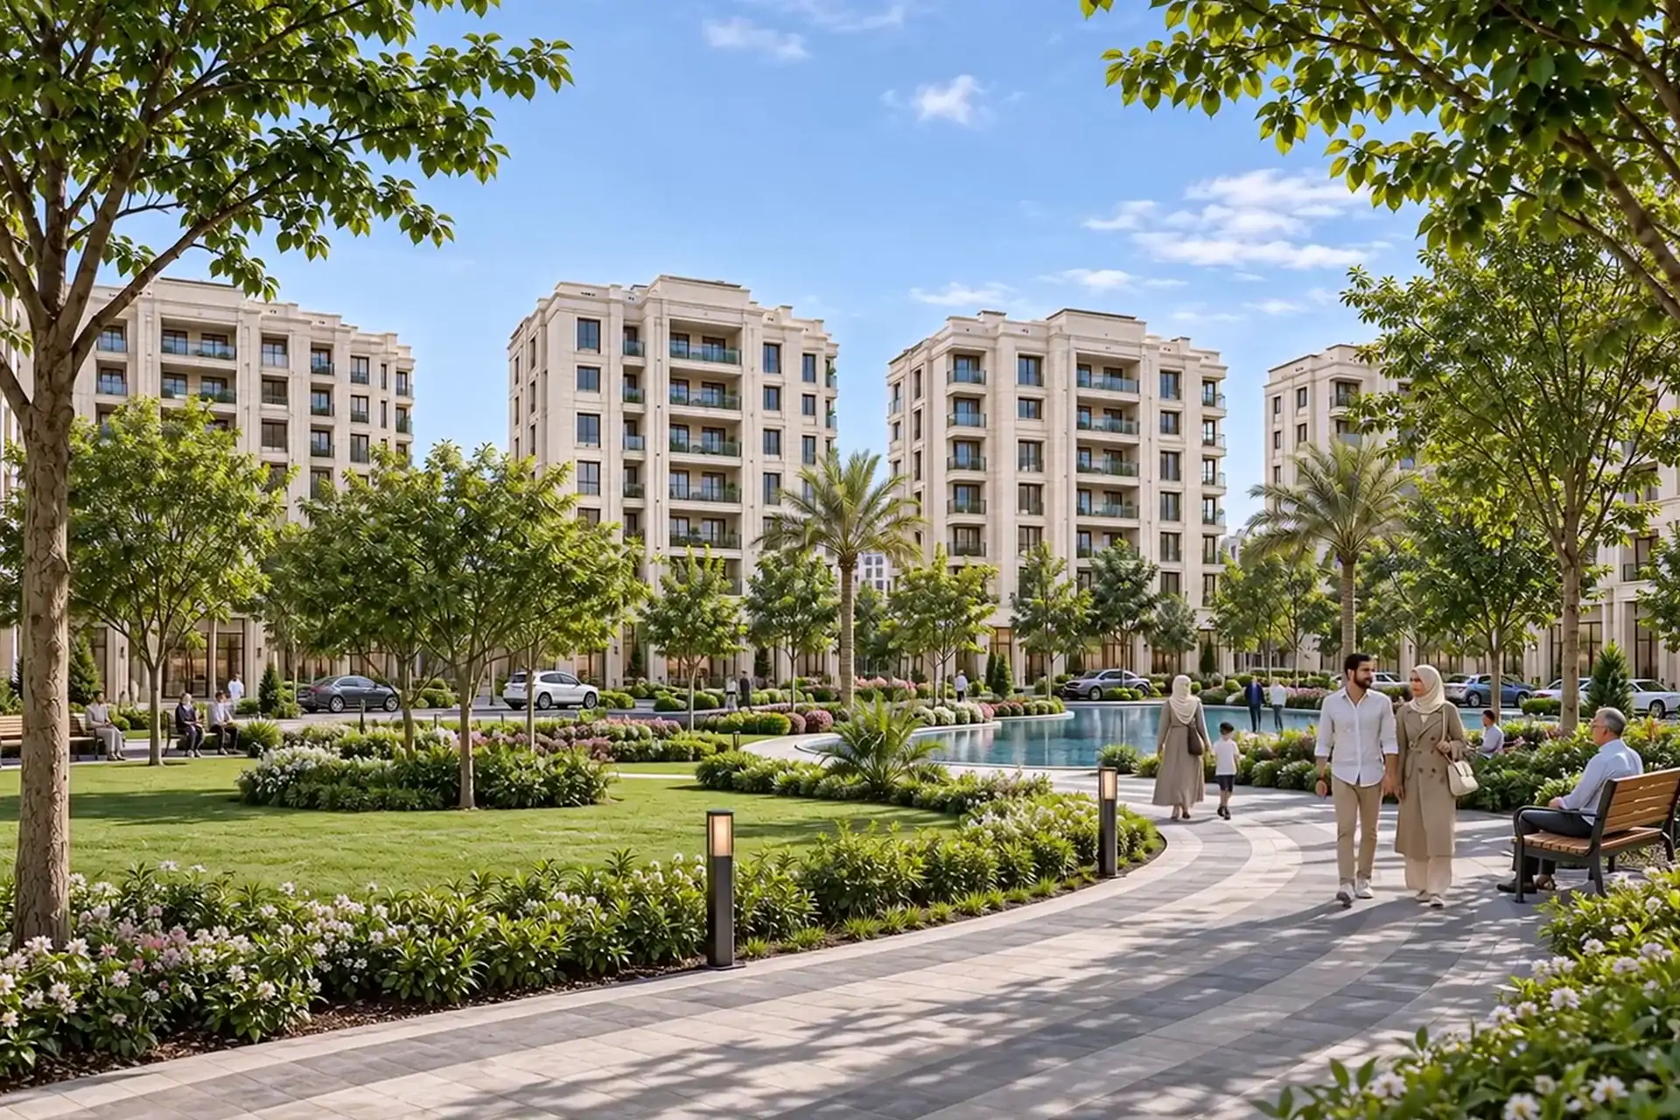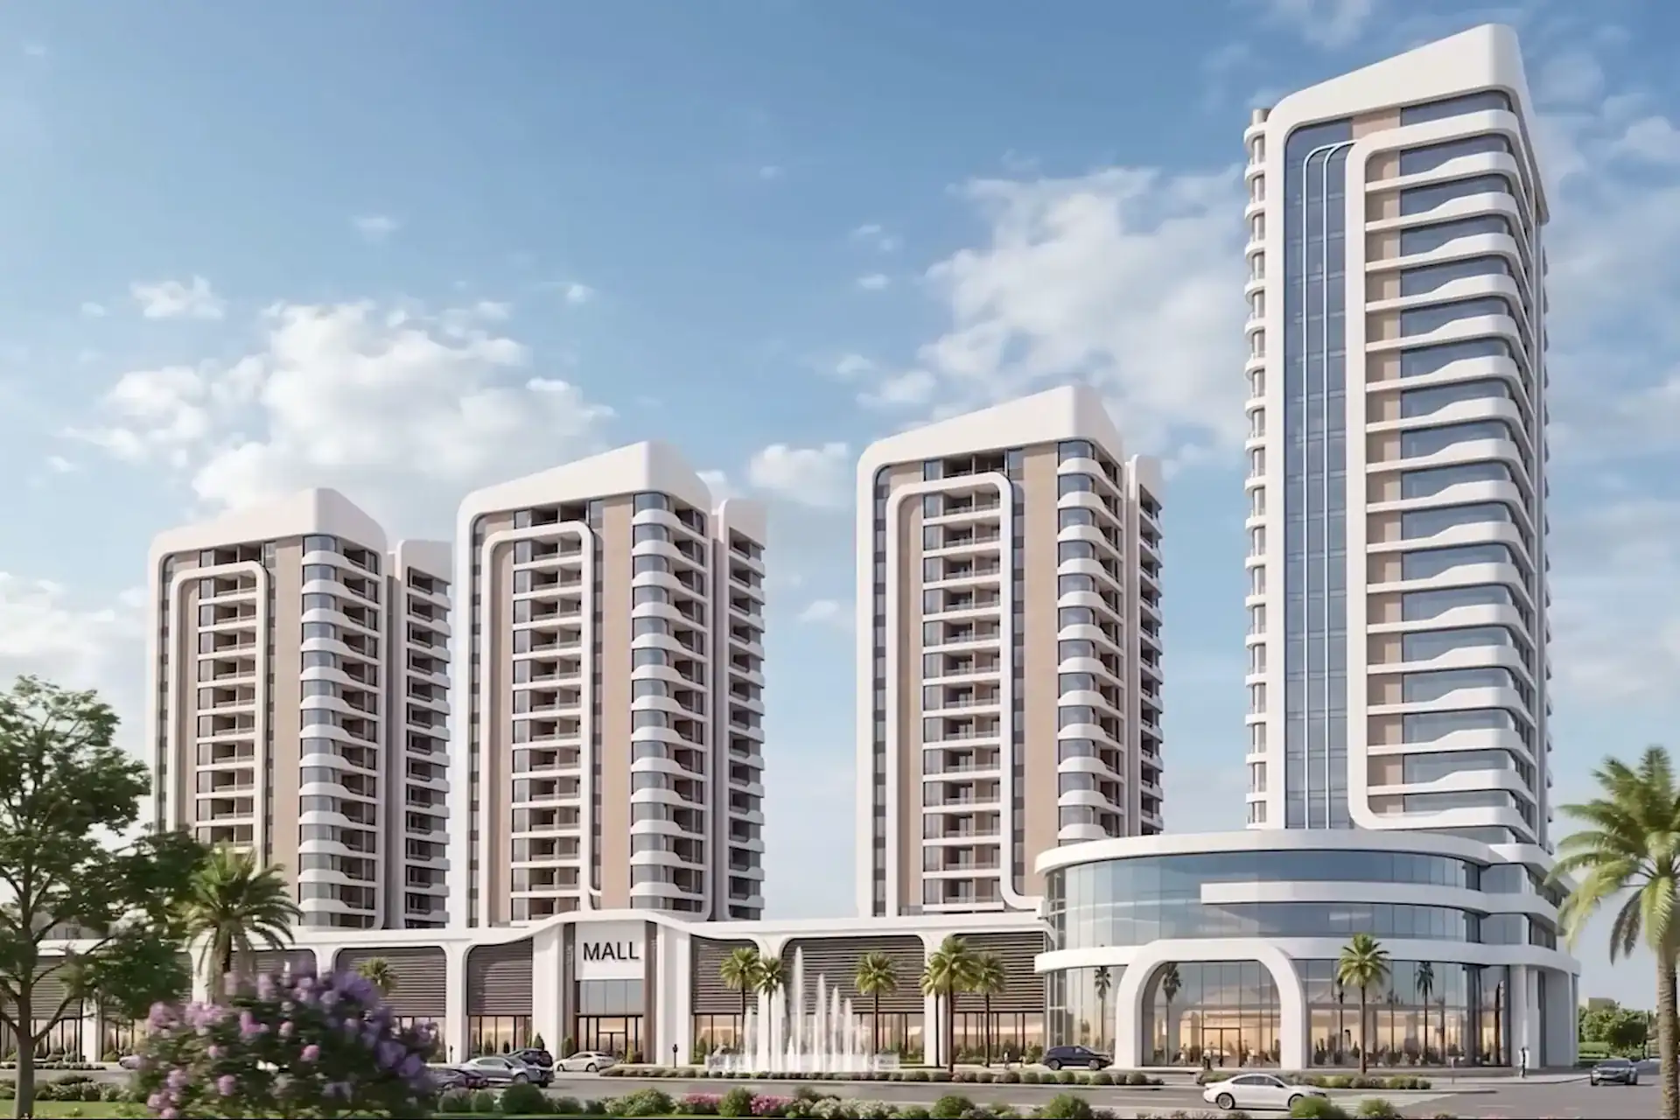
Yalbugha Commercial Complex, Damascus
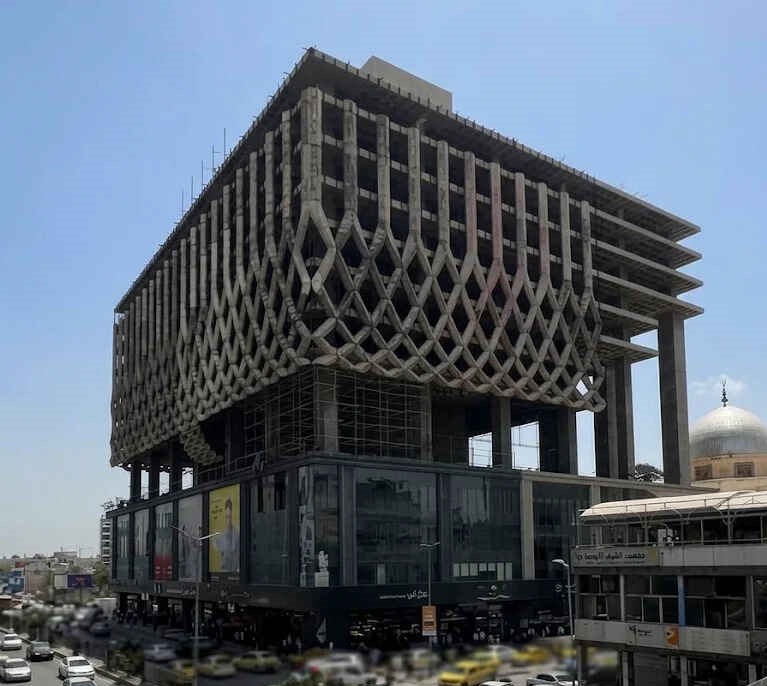


The Yalbugha Commercial Complex in central Damascus is returning to work after more than four decades of stoppage, as the Damascus Awqaf Directorate has begun fit-out and equipping works, according to the Ministry of Awqaf (November 2026). The project is under implementation.
Location and scope
The complex stands in central Damascus near Marjeh Square. It is an endowment (waqf) building that remained an incomplete structural mass for many years, according to the Ministry of Awqaf (November 2026).
Background and objectives
The Ministry of Awqaf (November 2026) stated that, after several unsuccessful attempts to invest in the complex, it decided to revive and complete it and offer it for investment under a new vision. The first step was terminating the contract with the company "Nuqtat Taqatu", followed by forming a technical committee to study the existing plans, assess the current condition and set out solutions. The plan aims to turn the complex into an economic, tourism and cultural destination and to raise endowment revenue.
Components and works
According to the Ministry of Awqaf (November 2026), the plan includes:
- An architectural competition to redesign the exterior facades in keeping with Damascus's historical identity.
- Removal of the two existing pools on the fourth floor and the side encroachments, with the freed space reused.
- A new entrance to the complex and the car park from the Marjeh Square side.
- Panoramic lifts on the facade facing the square, plus internal lifts.
- A revolving restaurant and a helipad for commercial helicopter sightseeing flights.
- A four-star hotel on the top four floors.
- An endowment library several times larger than the current one, gold and jewellery markets, and international brand stores.
- Completion of interior fit-out to suit the new uses.
Technical details
The project aims to provide about 800 parking spaces, split between the underground multi-storey car park and a system of hydraulic car lifts, according to the Ministry of Awqaf (November 2026). Traffic organisation and parking are being addressed within the project study.
Entities and roles
- Damascus Awqaf Directorate: carries out the fit-out and equipping works.
- Ministry of Awqaf: project owner, which announced the development plan.
- Damascus Governorate and Ministry of Transport: coordinating solutions for traffic flow and entry and exit arrangements.
Implementation stages and current status
The project is under implementation, as fit-out and equipping works have begun, according to the Ministry of Awqaf (November 2026). Exterior facade fit-out is expected to finish in early 2028 under the approved schedule.
Latest updates
The Ministry of Awqaf (November 2026) said a promotional campaign for the architectural competition is scheduled for 8 December, with the official announcement and opening of registration planned for 15 December through social media, specialised architectural competition platforms, newspapers and radio. Conditions and criteria will be published in the official announcement and the tender book.
Information last updated: November 2026