.avif)
Find & Read
No items found.


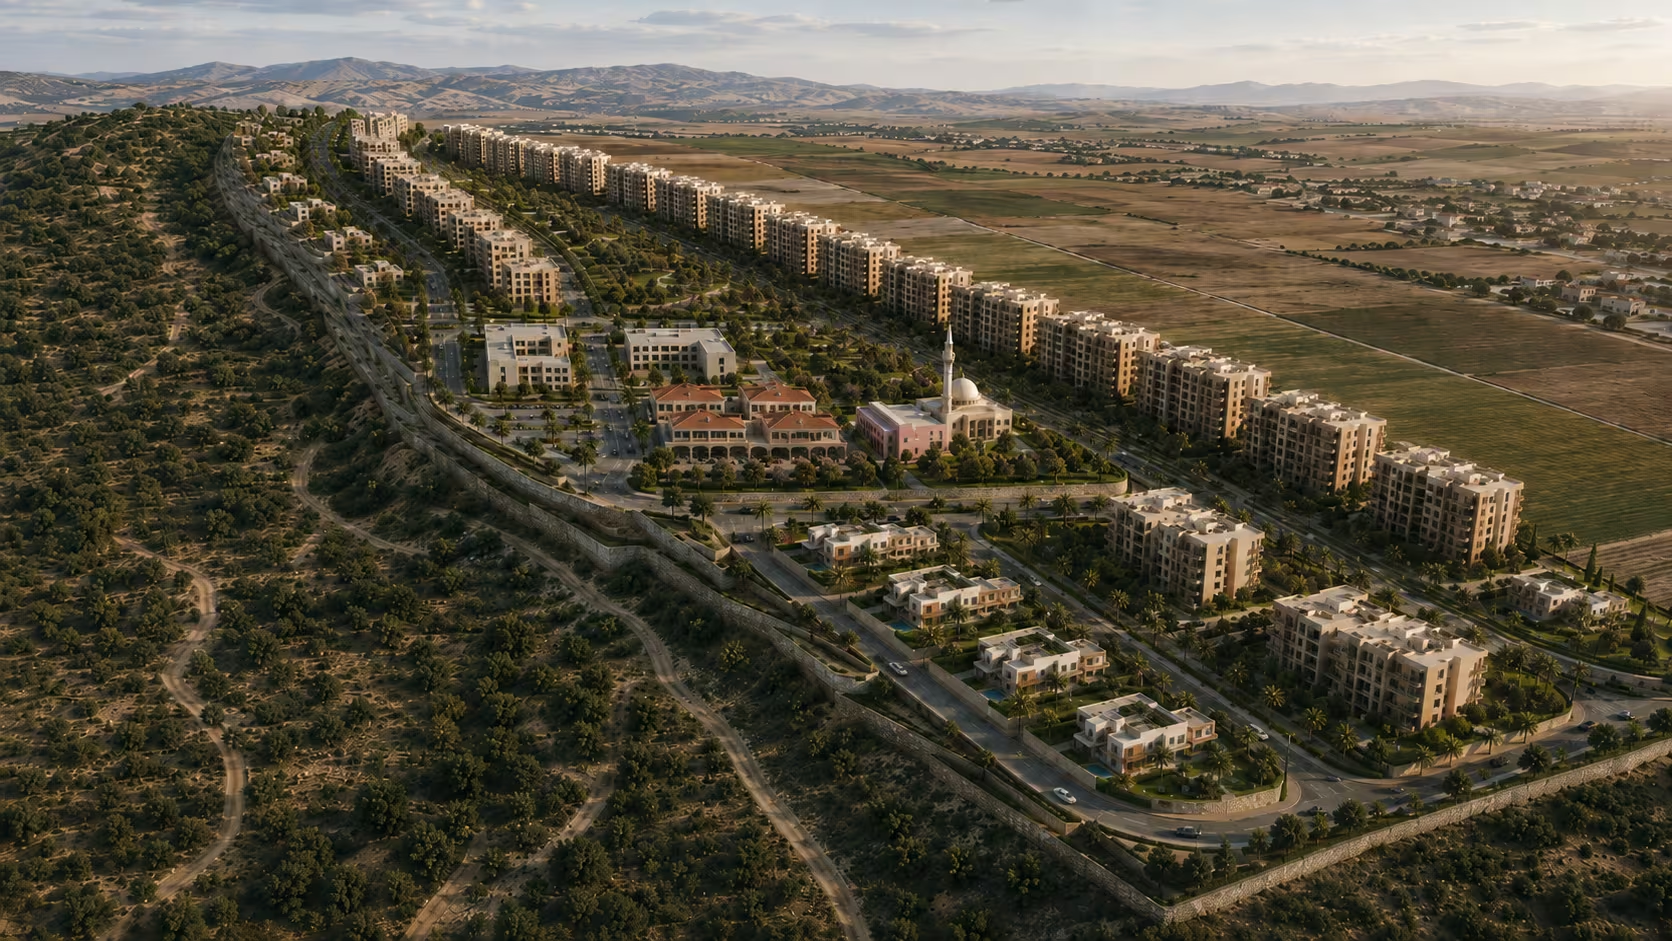

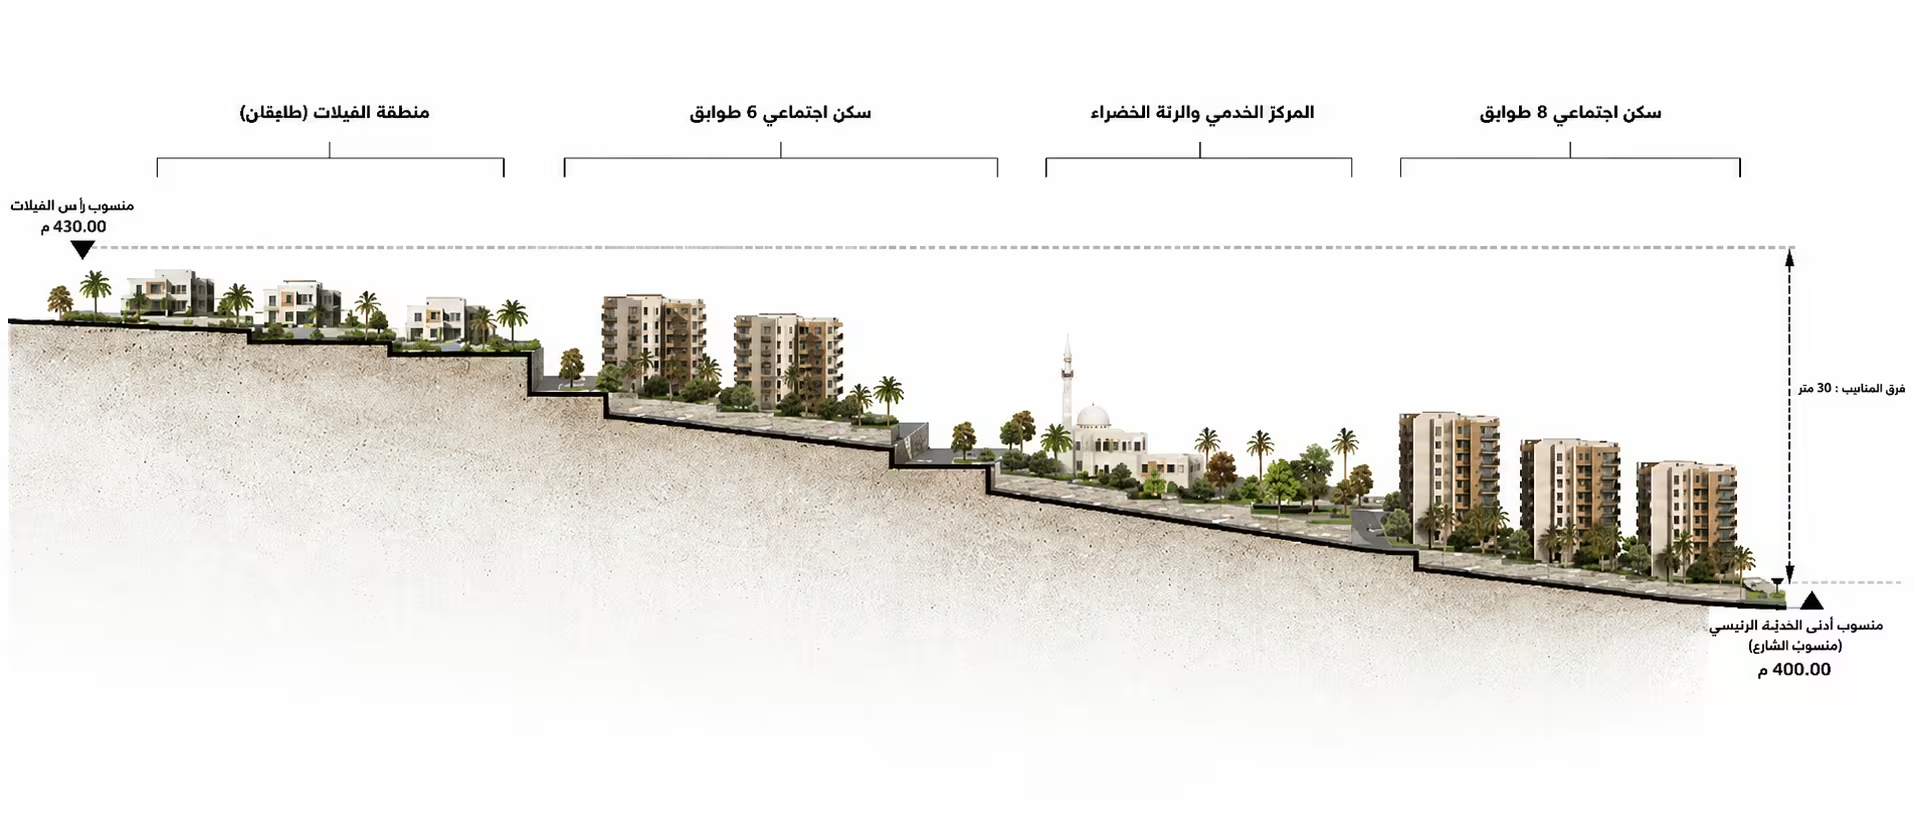
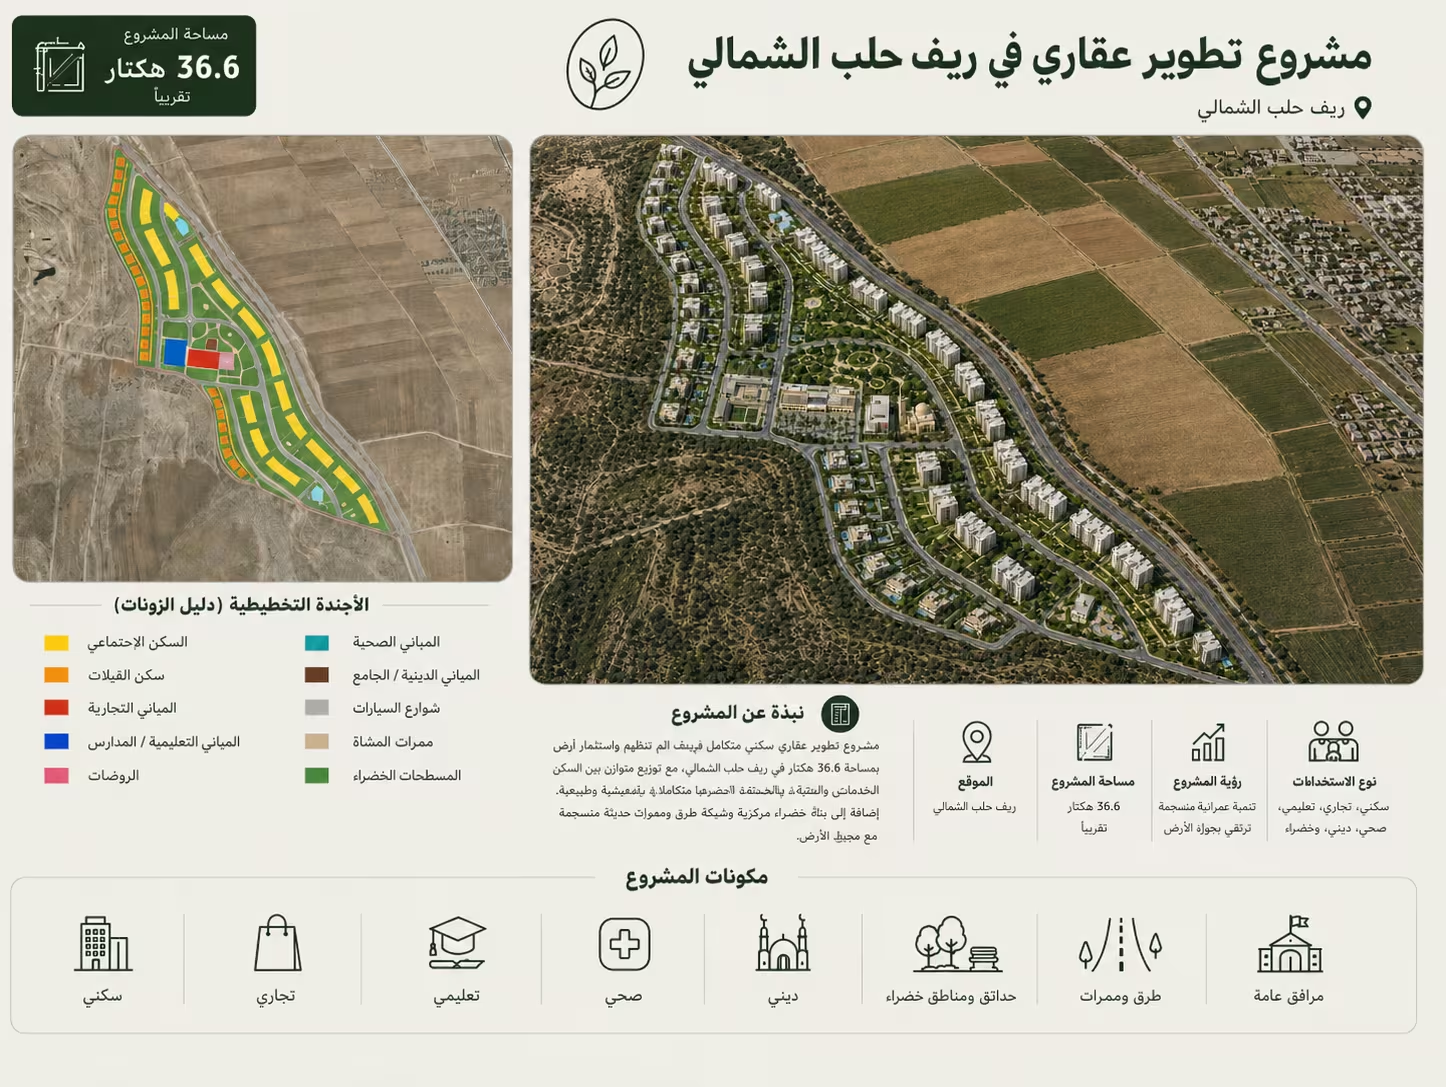

This real estate project is situated on an elongated plot of approximately 36.6 hectares in the northern countryside of Aleppo. The site features a natural elevation gradient ranging from 430 metres on the western edge to 400 metres at the main road to the east. This topography enables a terraced urban layout that capitalises on natural views while reducing earthwork costs during construction.
Residential uses account for 60% of the total project area, divided into two main categories:
A central services hub sits at the heart of the development, providing a range of essential amenities:
The master plan reflects a balanced approach to land allocation: 19% is designated for services, 11% for green areas, and 10% for the internal road network. Roads are designed parallel to the natural contour lines, a decision that minimises excavation and fill requirements and improves overall construction efficiency.
The project presents an opportunity to develop an integrated residential community in northern rural Aleppo, combining social housing, premium villas, essential services, and green spaces within a coherent urban framework. The design leverages the site's natural characteristics to deliver a high quality of living environment while keeping construction costs relatively contained.


.svg)

.png)
.png)